Dry Ridge System Nottingham - Trust Roofing Services
- FREE Drone Survey
- Free Quote
- BBA-Approved Materials.
Ridge tiles are usually the first part of a Nottingham roof to fail, because the mortar holding them down has no give against wind, rain and frost. A dry ridge system replaces that mortar with a mechanical fixing: stainless steel clamps and screws, a ventilated ridge roll, and waterproof unions at every joint, so the ridge line moves with the roof instead of cracking against it. Trust Roofing Services fits dry ridge systems across Nottingham and the wider county, working out of our base in Hucknall, and every job starts with a free drone survey so you can see the actual condition of your ridge before agreeing to anything.
We're also listed among the roofing contractors covering Nottingham on the Roofers Nottingham Group directory, alongside our own written, itemised quotes and a 10-year workmanship guarantee on every dry ridge job we complete.
Dry Ridge System Nottingham — The Permanent Fix for Failing Ridge Tiles
If your ridge tiles are crumbling, loose, or have already blown off in a storm, you are not alone. In Nottingham, mortar-fixed ridge tiles are one of the most common causes of roof call-outs we handle. The mortar cracks, the tiles shift, and the next heavy wind does the rest. A dry ridge system in Nottingham fixes that problem at the source — no mortar, no crumbling, no tiles landing in your garden after a storm.
At Trust Roofing Services, we install dry ridge systems across Nottingham and Nottinghamshire, including Hucknall, West Bridgford, Arnold, Beeston, and the surrounding areas. Whether you have a new build, a full re-roof, or an existing mortar ridge that's starting to fail, we can assess your roof and fit the right system for it.
We are a fully insured roofing contractor based in Hucknall, Nottingham. Our team carries out every installation to current UK building standards. Call us on 0115-647-3275 for a free, no-obligation survey, or read on to find out exactly what a dry ridge system involves and whether your roof needs one.
Why Choose Trust Roofing Services
- 10-year workmanship guarantee on every dry ridge installation
- Free drone roof survey by a CAA-registered operator before any work is recommended
- CSCS-certified team working to NFRC roofing standards, fully insured
What Is a Dry Ridge System and How Does It Work?
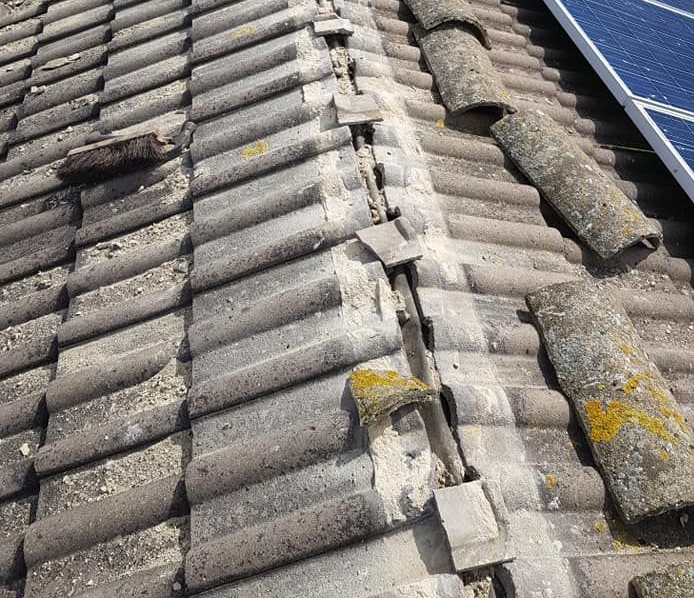
If you have a pitched roof, it has a ridge — the horizontal line running along the very top. Traditionally, the tiles along that ridge were held in place with sand and cement mortar. That worked for decades, but mortar has a shelf life. It absorbs water, expands in frost, contracts in heat, and eventually cracks. When it fails, ridge tiles become loose and can fall — onto cars, conservatories, paths, and people.
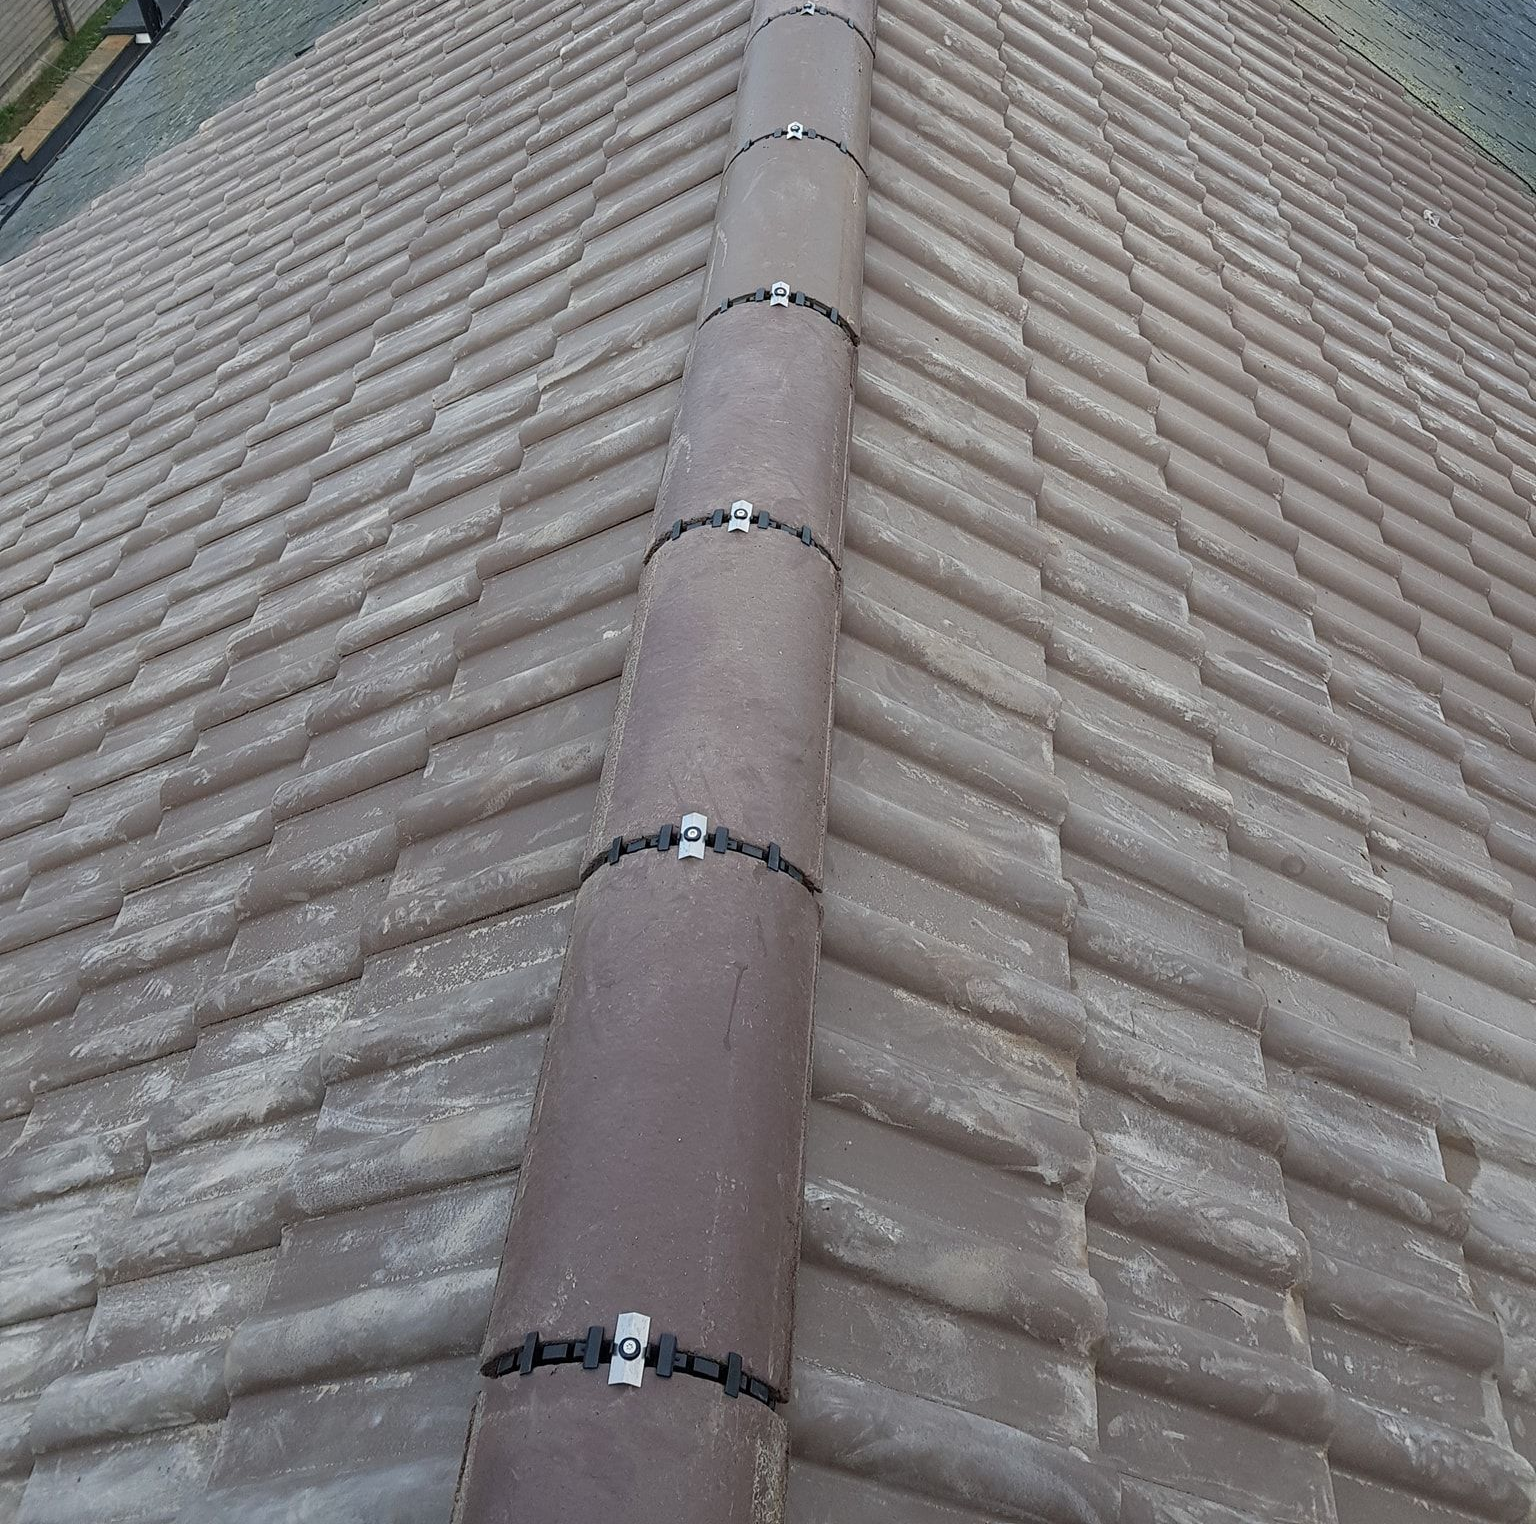
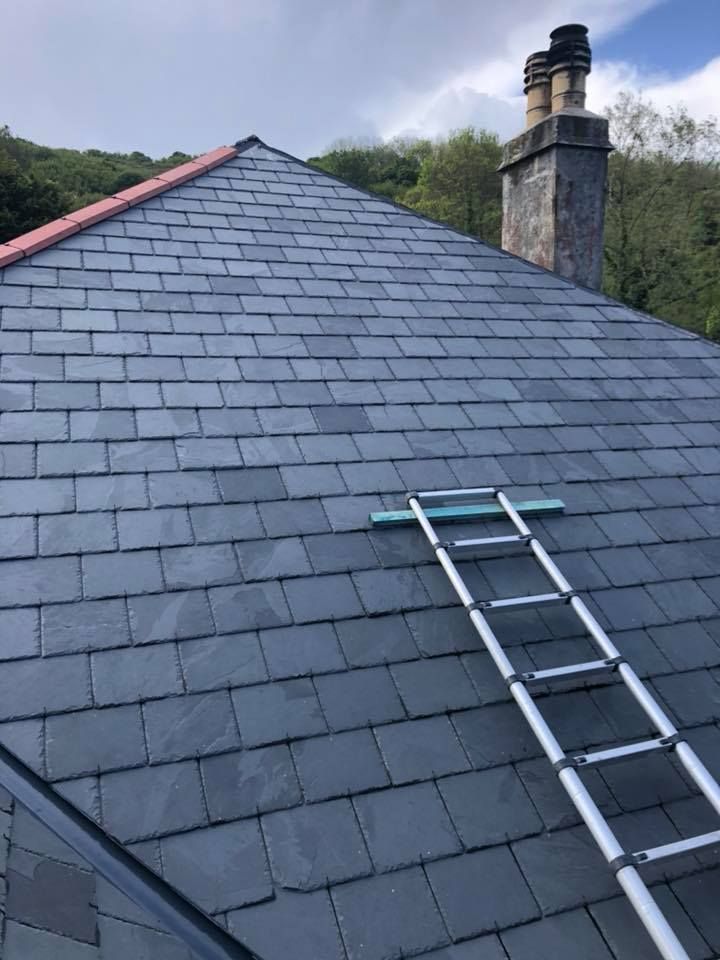
A dry ridge system removes mortar from the equation entirely. Each ridge tile is secured with stainless steel screws and mechanical clamps. Waterproof unions sit between each tile joint, channelling rainwater back onto the roof rather than letting it seep into your roof structure. Nothing relies on a chemical bond that can weaken over time.
Key Components of a Dry Ridge System
Key components of a dry ridge system include:
- Ventilated ridge roll membrane — laid along the full ridge line before tiles are placed
- Stainless steel fixing brackets — adjusted to match your roof pitch and tile profile
- Mechanical clamps and screws — securing each tile firmly at every joint
- Waterproof unions — sealing between tiles to prevent water ingress
- Ridge end caps — closing off the system at both ends
Nottinghamshire winters bring repeated freeze-thaw cycles that accelerate mortar failure faster than in milder parts of the UK. A dry ridge system is built to handle that movement. The fixings are mechanical, not chemical — they hold firm whether the roof is expanding in summer heat or contracting on a cold January night.
Is a Dry Ridge System Better Than Mortar? — Here's the Honest Answer
This is the question we get asked most often, and the answer is straightforward for most Nottingham homes: yes. Here is why:
Dry Ridge System:
- Tiles are mechanically fixed — they will not blow off in normal conditions
- No cracking, crumbling, or re-pointing ever needed
- Built-in ventilation reduces condensation in your roof space
- Flexes with natural roof movement — no bond to break
- Works in all weather conditions including frost and rain
- Designed to last 40 years or more with zero maintenance
Traditional Mortar Ridge
Traditional Mortar Ridge:
- Relies on a chemical bond that degrades over time
- Typically needs attention within 10–15 years
- Vulnerable to freeze-thaw damage — a significant issue in Nottinghamshire winters
- Requires scaffold access and professional re-pointing at regular intervals
- Cannot flex with roof movement — cracks are inevitable
The one exception: listed buildings and some period properties in conservation areas may still require mortar to maintain a traditional appearance. We can advise you at survey stage on whether your property qualifies for an exemption.
How a Dry Ridge System Is Fitted to Your Roof in Nottingham
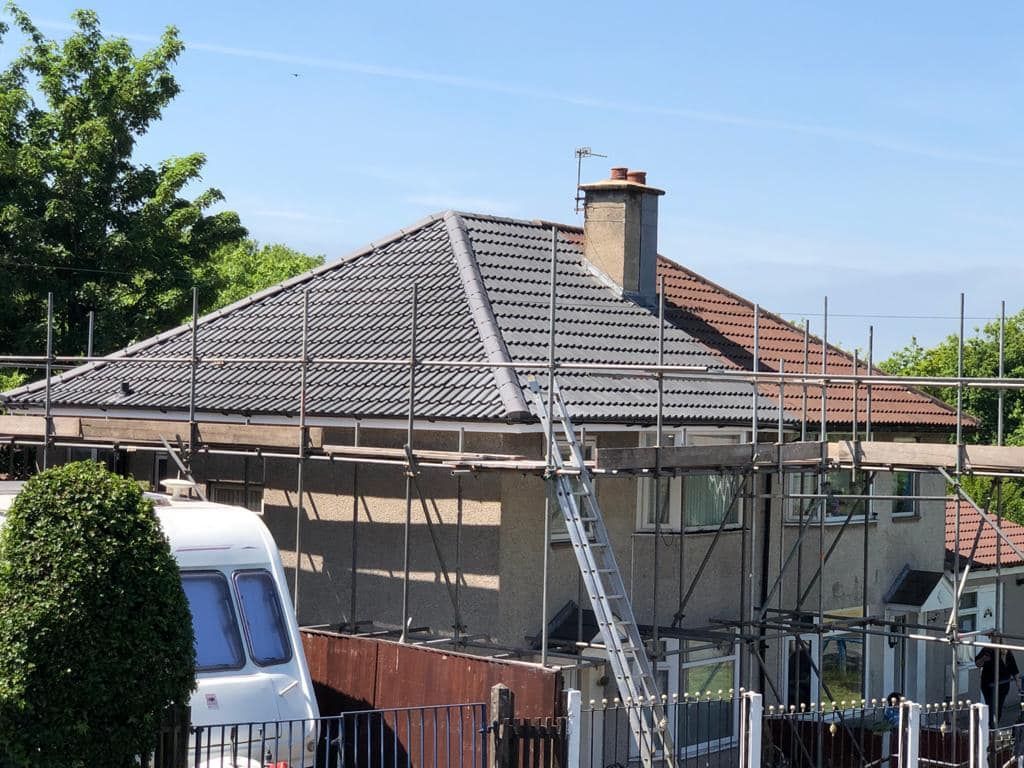
Many homeowners across Hucknall, Sherwood, and Mapperley ask us what the job actually involves before they book. It is a straightforward process that does not require stripping your entire roof. Here is how we work through it:
- Survey and assessment — We visit your property, inspect the existing ridge, and confirm which system suits your tile profile and roof pitch.
- Strip the old ridge tiles — We remove existing tiles carefully. Where mortar is present, we clean it from the batten or timber below.
- Fix the timber lath or batten — A pressure-treated timber lath is secured along the full ridge run, connecting the system to the roof's internal structure.
- Lay the ventilated ridge roll — A breathable membrane roll goes down along the ridge line before any tiles are placed.
- Set the fixing brackets — Brackets are adjusted to match your roof pitch and tile profile.
- Fit the ridge tiles — Tiles are placed over the brackets and secured with stainless steel screws and clamps at every joint.
- Install waterproof unions and end caps — Unions between each tile seal out rainwater. End caps close off the ridge at both ends.
Scaffolding is usually required for safe access. We assess this at survey stage and include it in your quote — so there are no surprises on the day. Because dry ridge uses no mortar, we can install it in wet or cold weather. That is a significant advantage in Nottingham's unpredictable autumn and winter months, when mortar-based work can be delayed for weeks waiting for dry, frost-free conditions.
Dry Ridge Systems and UK Building Regulations — What Every Nottingham Homeowner Needs to Know
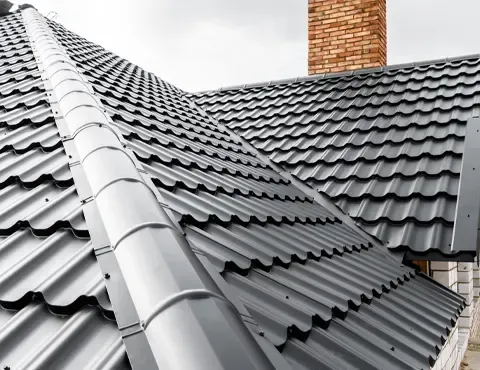
If you are having a new roof fitted or carrying out a full re-roof in Nottingham, a dry ridge system is not optional — it is a legal requirement. British Standard BS 5534:2014, updated in 2018, states that mortar alone cannot be used to fix ridge and hip tiles on new pitched roofs. All new installations must use mechanical fixings.
This matters when you are getting quotes. A roofer who proposes mortar-only on a new roof is not working to current building standards. Nottingham City Council building control expects mechanical fixing on all new pitched roof installations.
There are some exemptions:
- Repair-only work on an existing roof (not a full re-roof) may not require full compliance
- Some listed buildings and properties within conservation areas — such as those in The Lace Market or The Park estate — may be permitted to retain mortar
- Exemptions are assessed case by case — not automatic
The dry ridge system is also recommended by the NHBC, the UK's largest provider of new-home warranties. If you are extending your home or having a new build roofed, this recommendation carries real weight with building control sign-off.
If you are unsure whether your specific project requires full compliance, we can advise you clearly at survey stage — no guesswork, no grey areas.
Fitting a Dry Ridge System to an Existing Roof — You Don't Need a Full Re-Roof
You do not need to strip your entire roof to get a dry ridge system. We carry out mortar-to-dry conversions regularly across Nottinghamshire — including on the post-war semi-detached and terraced housing that makes up much of the housing stock in areas like Beeston, West Bridgford, and Hucknall itself.
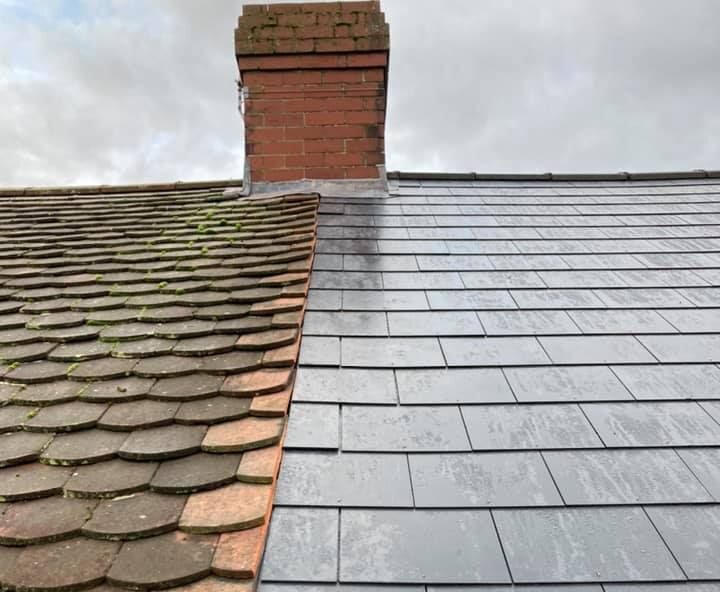
Signs your existing mortar ridge is ready for conversion:
- Visible cracking or crumbling in the mortar bed
- Ridge tiles that rock when pressed or are already loose
- Tiles that have previously blown off and been re-bedded with mortar
- Damp patches appearing on your loft ceiling after heavy rain
- Dark staining or moss growth along the ridge line
Here is how a conversion typically works:
- We remove the existing ridge tiles. If the mortar bond is soft enough, tiles lift free cleanly and can often be reused — saving you cost on materials.
- Where the bond is very firm, we assess tile-damage risk honestly before proceeding. We will tell you if reuse is practical or whether new tiles are the better call.
- The dry ridge kit is then fitted directly over the cleaned batten. The main roof covering — your slates or tiles — stays in place throughout.
- If your roof has hips (the diagonal lines running down from the ridge on three- or four-sided roofs), we can fit a dry hip system at the same time. Hip trays are recommended on hipped roofs — they add waterproofing beneath the hip tiles and keep the tile line neat and even.
Dry Ridge Systems, Roof Ventilation, and Condensation — More Than Just a Fixing Method
A dry ridge system does more than secure your ridge tiles. The ventilated ridge roll built into the system allows air to flow continuously along the ridge line. This meets the requirements of BS 5250, the British Standard for managing moisture in buildings.
Signs your roof space may have a ventilation problem:
- Damp patches or tide marks on loft ceilings or rafters
- Mould or black spotting appearing on roof timbers
- Condensation on the underside of your roof felt
- A musty smell when you open the loft hatch
- Loft insulation that feels damp to the touch
Nottingham's damp autumns and cold winters create ideal conditions for condensation to build up in roof spaces — especially in older terraced and semi-detached homes where loft insulation has been upgraded but ventilation has not kept pace.
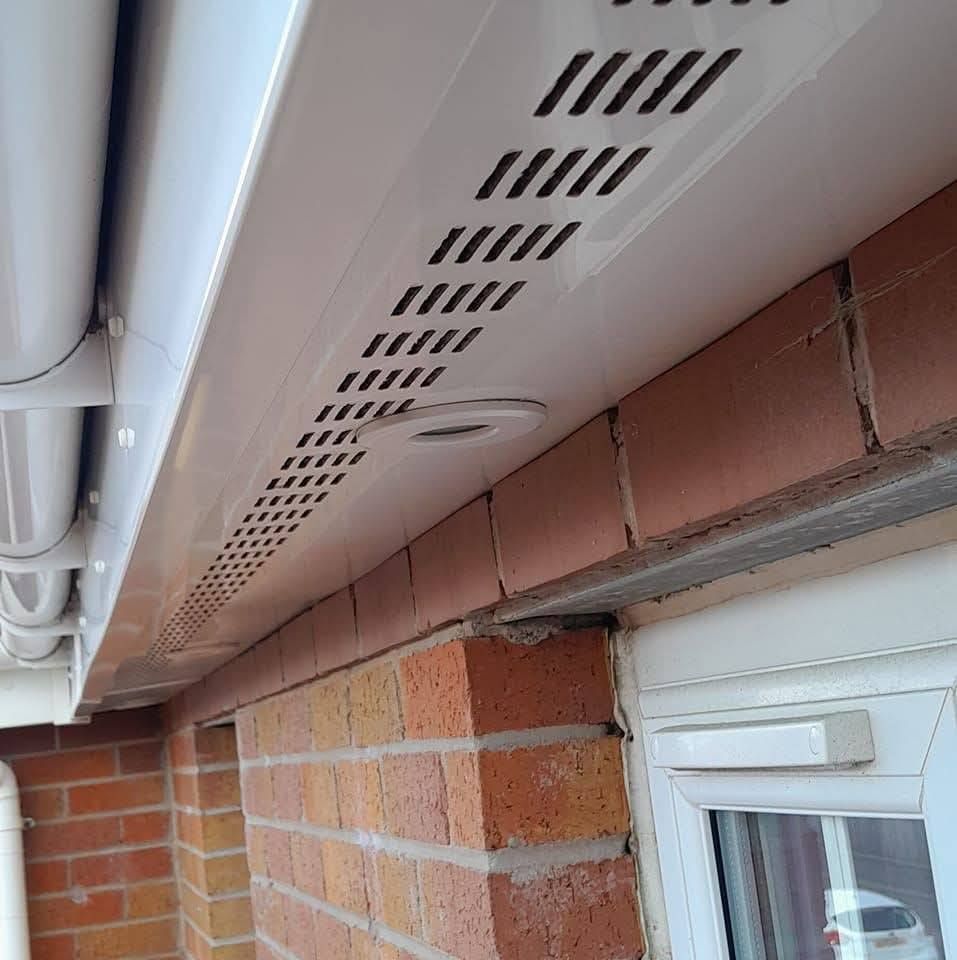
The ridge roll in a dry ridge system provides ventilation equivalent to a continuous 5mm gap running the full length of the ridge. When paired with soffit vents at the eaves, this creates a complete airflow path from the bottom of the roof to the apex. Warm, moist air escapes at the ridge rather than sitting in the roof space and forming condensation on cold timber surfaces.
This is why BS 8612 and BS 5250 now both support dry ridge as the standard approach. It solves the fixing problem and the ventilation problem in a single installation.
Dry Ridge vs Dry Verge vs Dry Hip — Understanding the Difference
These three terms often appear together in roofing quotes. Knowing what each one covers helps you ask the right questions and avoid paying for work your roof does not need.
Dry Ridge System
A dry ridge system runs along the very top of your roof — the horizontal line where both sides of the roof meet. Ridge tiles are secured using mechanical fixings and stainless steel clamps instead of mortar. A ventilated membrane roll sits beneath the tiles to allow airflow and prevent condensation in your roof space.
- Where it sits: The apex — the top of the roof.
- What it replaces: Sand and cement mortar bedding on ridge tiles.
- Who needs it: Any pitched roof — terraced, semi-detached, or detached.
Dry Verge System
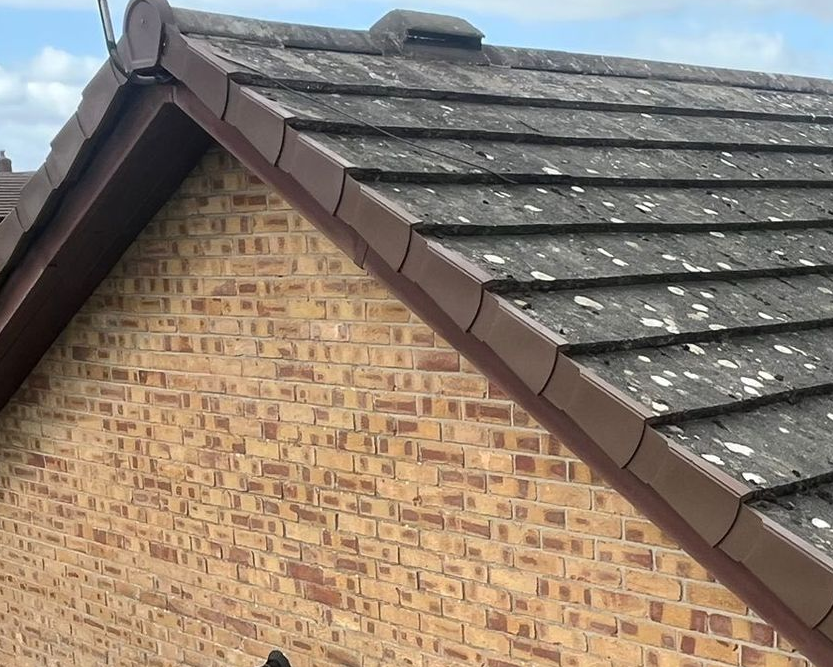
A dry verge system runs along the sloping side edges of a roof — known as the gable ends. This is where the roof tiles overhang the brickwork on the end wall of a house. Instead of mortar, interlocking uPVC caps clip securely over the tile edges to seal and protect them.
- Where it sits: The gable edges — the sloping sides of the roof.
- What it replaces: Mortar pointing along the verge.
- Who needs it: Houses with a gable end wall — most terraced and many semi-detached homes.
Dry Hip System
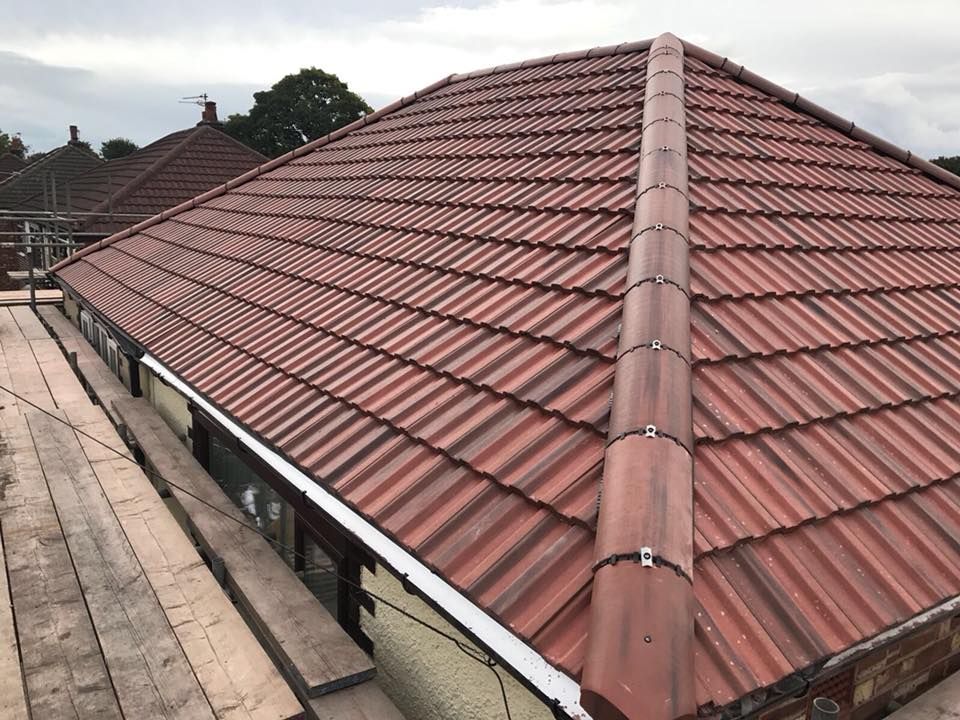
A dry hip system is used on roofs that slope down on all four sides — where there is no flat gable wall at the end. The diagonal lines running from the ridge down to the eaves corners are called hips. A dry hip system mechanically fixes the hip tiles in the same way a dry ridge system fixes the ridge tiles. Hip trays are fitted beneath for added waterproofing and a neat finish.
- Where it sits: The diagonal hip lines running from the ridge to the corners.
- What it replaces: Mortar bedding on hip tiles.
- Who needs it: Hipped roofs — common on many semi-detached and detached homes across Nottinghamshire.
Which Systems Does Your Roof Need?
The shape of your roof determines which systems apply.
- Gable-end terrace or semi — needs dry ridge and dry verge, but no dry hip
- Hipped semi-detached or detached — needs dry ridge and dry hip, but no dry verge
- Hipped roof with some gable ends — may need all three
Not sure what shape your roof is? We will confirm exactly which systems apply during your free survey visit. Call us on 0115-647-3275 to book.
Areas We Cover — For Dry-Ridge Systems around Nottingham & Nottinghamshire
Trust Roofing Services installs dry ridge systems for roofs across Nottingham city and the wider Nottinghamshire region.
We cover all NG postcodes and several bordering areas.
- Nottingham City Centre — NG1
- The Meadows & Lenton — NG2
- Radford & Forest Fields — NG7
- Sherwood & Mapperley — NG3 / NG5
- Bulwell & Bestwood — NG5 / NG6
- Hucknall (our base) — NG15
- Arnold — NG5
- Carlton & Gedling — NG4
- West Bridgford & Edwalton — NG2 / NG12
- Beeston & Chilwell — NG9
- Wollaton & Bilborough — NG8
- Basford & Hyson Green — NG6 / NG7
- Kirkby in Ashfield — NG17
- Sutton in Ashfield — NG17
- Mansfield — NG18 / NG19
- Newark on Trent — NG24
- Eastwood & Kimberley — NG16
- Stapleford & Trowell — NG9 / NG10
Not sure if we cover your area? Call us on 0115-647-3275 and we will confirm straight away.
Stainless Fixings, Ridge Roll and Reused Tiles: What's Included in Your Dry Ridge Quote
- Ventilated ridge roll membrane laid along the full ridge line
- Stainless steel fixing brackets set to match your roof pitch and tile profile
- Mechanical clamps and screws securing each tile at every joint
- Waterproof unions between tile joints and ridge end caps at both ends
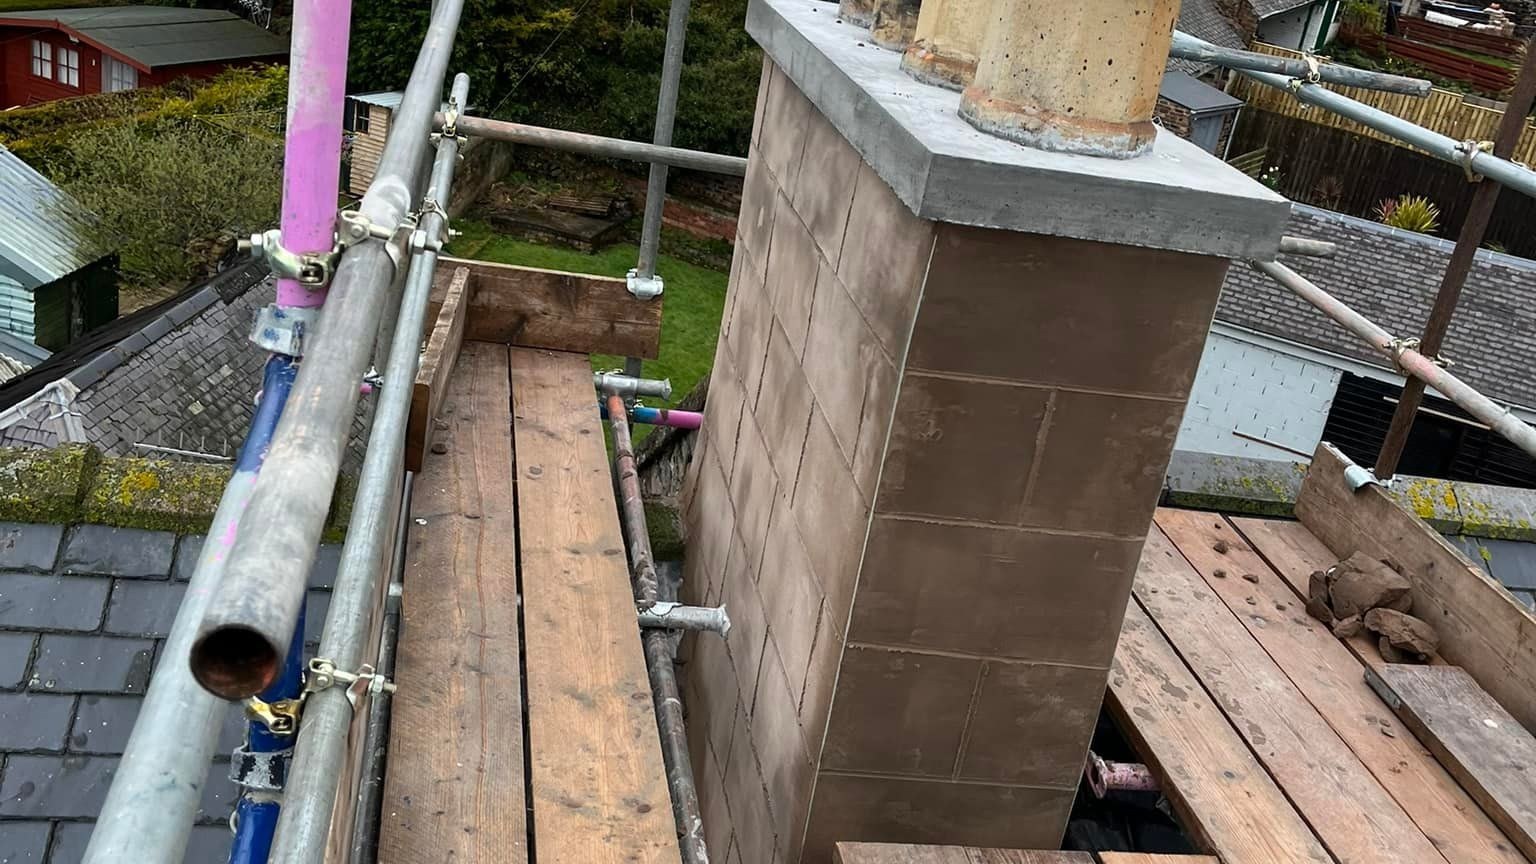
- Pressure-treated timber lath fixed to the ridge run before the roll and tiles go on
- Removal and disposal of old ridge tiles and mortar
- Reuse of your existing ridge tiles where the mortar bond allows them to lift free undamaged
- Scaffolding or safe access equipment, assessed at survey stage and included in the written quote
Not Included / Costed Separately
- A full re-roof or replacement of your main roof covering — this is a separate job, quoted on its own
- Dry verge or dry hip conversion, unless your roof needs it and it's added to the quote alongside the ridge work
- New ridge tiles, if your existing tiles are too cracked or too firmly bonded to reuse safely — these are priced separately once assessed
- Retaining mortar on listed buildings or in conservation areas like The Lace Market or The Park Estate, where an exemption may apply instead of the standard dry system
- Repair of structural roof timbers, if decay or damage is found once the old ridge tiles are stripped back
From Drone Survey to Finished Ridge Line: How a Dry Ridge Job Runs
- Free drone survey: A CAA-registered drone operator flies your roof and records HD footage of the ridge line, so we can see which tiles have slipped, where the mortar has failed, and whether the hip or verge need attention alongside the ridge.
- Written, itemised quote: You get a fixed price broken down by materials and labour, based on the ridge length, access needs, and whether your existing tiles can be reused.
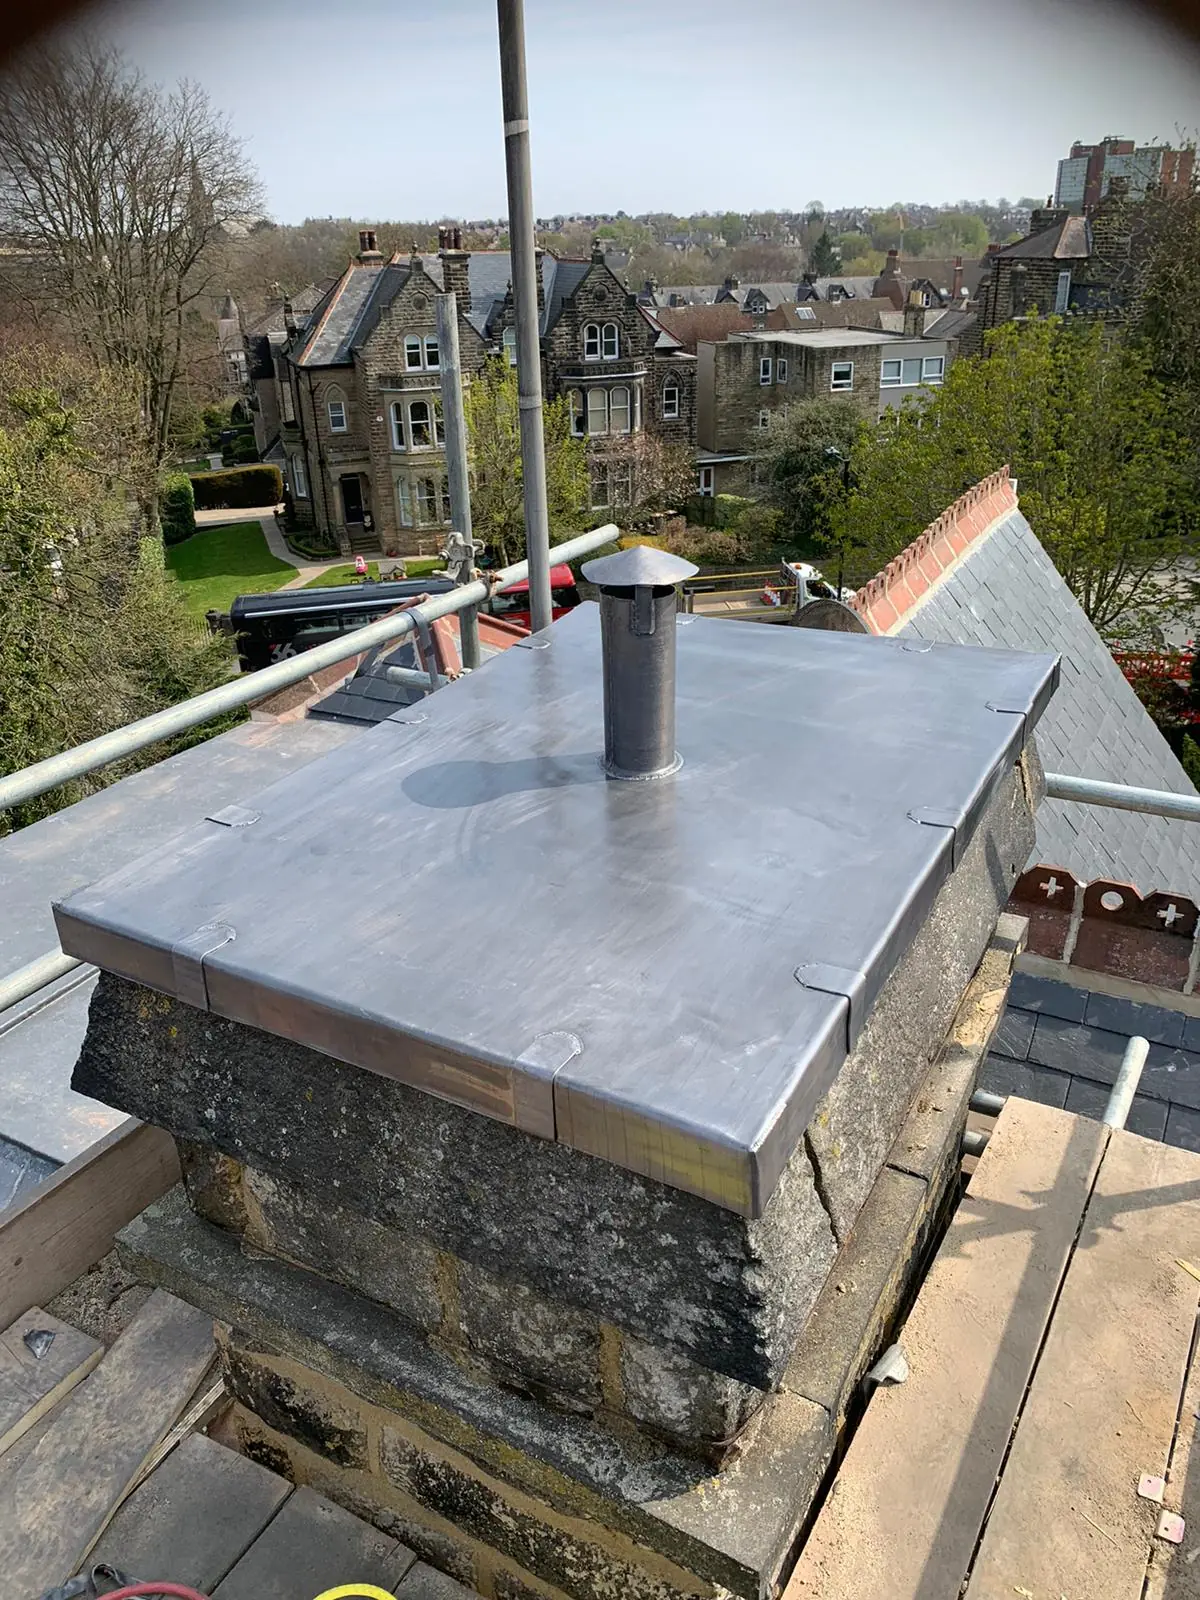
- Strip back and prepare the ridge: Scaffolding or a tower goes up where access requires it, the old mortar and ridge tiles are removed, sound tiles are set aside for reuse, and the ridge board is checked for timber damage before the new lath goes down.
- Fit the dry ridge system: Pressure-treated lath, ventilated ridge roll, stainless steel fixings and clamps go on along the full ridge run to BS 5534, with waterproof unions at every joint and end cap.
- Final check and sign-off: The finished ridge is inspected against the original tile profile, the site is cleared of debris, and your 10-year workmanship guarantee is confirmed in writing.
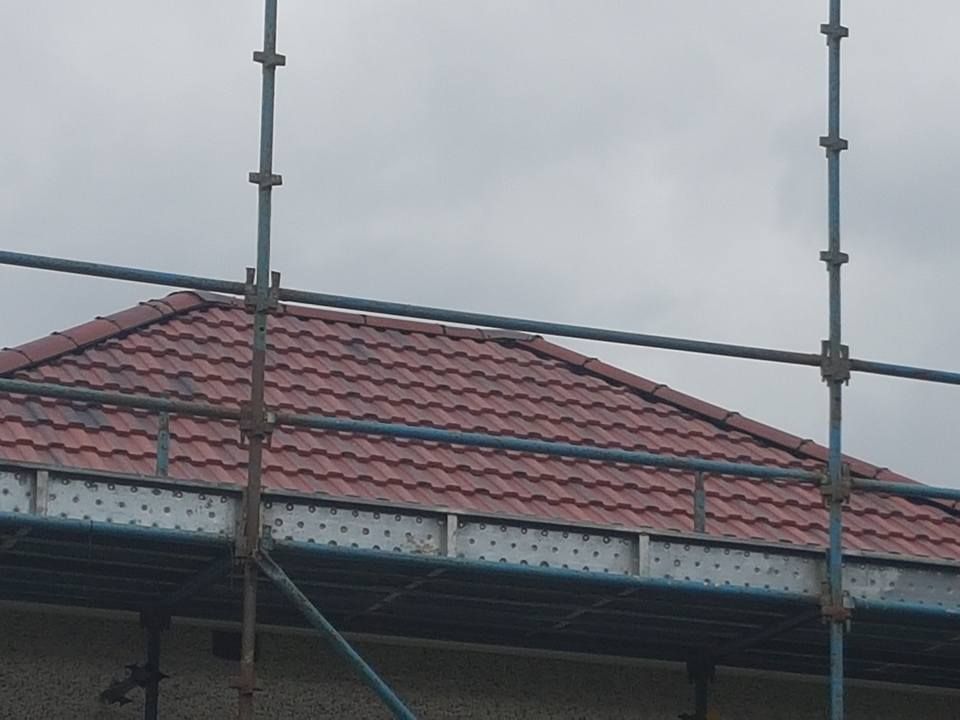
Ridge Length, Access and Tile Condition: What Actually Drives Your Price
There's no single fixed price for a dry ridge system — the cost depends on factors we can only confirm by looking at your actual roof. The length of your ridge run is the biggest factor, followed by whether scaffolding or a tower is needed for access, whether your existing ridge tiles can be reused or need replacing, and whether a dry hip or dry verge conversion is being carried out alongside the ridge work. Roofs with straightforward access and reusable tiles cost less than roofs needing full scaffolding and new tiles throughout.
We provide a written, itemised quote that separates materials from labour, so you know exactly what you're paying for before any work starts — no day-rate guesswork and no hidden extras added later. Because pricing depends on your specific roof shape, pitch, and tile profile, a full quote needs a site visit. We offer that as a free, no-obligation drone survey, so you get an accurate figure before agreeing to anything.
Dry Ridge vs Traditional Mortar Ridge — Side by Side
| Feature | Dry Ridge System | Traditional Mortar Ridge |
|---|---|---|
| Fixing method | Mechanical — stainless steel screws, clamps and waterproof unions | Chemical bond — sand and cement mortar |
| Typical lifespan | 40 years or more with no maintenance | Usually needs attention within 10–15 years |
| Freeze-thaw performance | Flexes with roof movement, unaffected by frost cycles | Prone to cracking in Nottinghamshire's freeze-thaw winters |
| Ventilation benefit | Built-in ridge roll airflow helps reduce loft condensation | No ventilation benefit |
| Installation in wet or cold weather | Can be installed in wet or cold conditions | Needs dry, frost-free conditions to bond properly |
| Building regs status | Meets BS 5534:2014 as required on new roofs and full re-roofs | Not compliant as the sole fixing method on new pitched roofs |
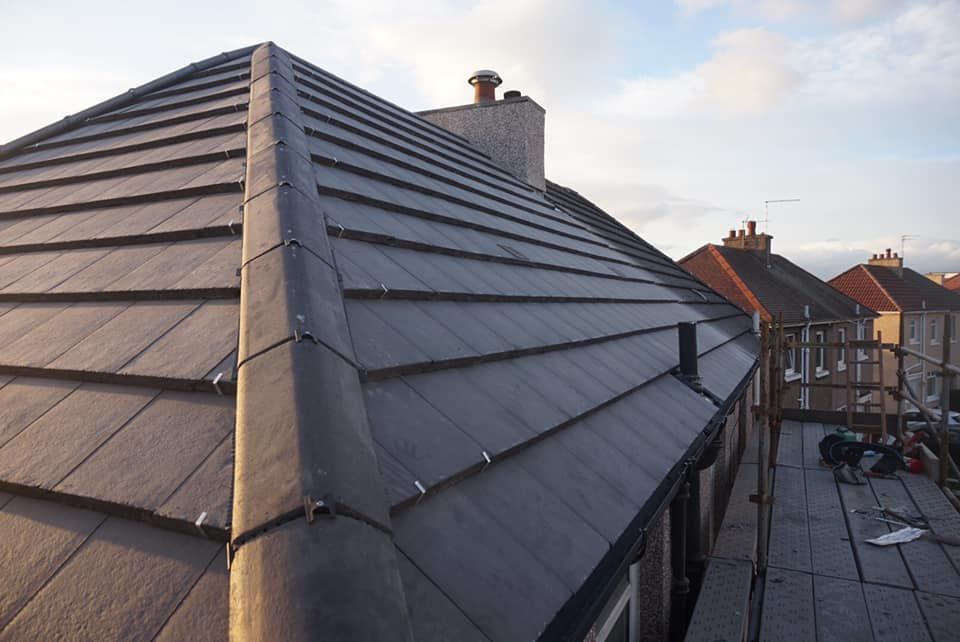
Matched to Your Ridge, Built to BS 5534: How We Approach Dry Ridge Work
Getting a dry ridge system right depends on matching the fixings to your exact tile profile and roof pitch — get that wrong and the ridge line sits proud, gaps open at the joints, and water finds its way in exactly where the system is meant to keep it out. Every dry ridge job starts with drone footage of the existing ridge line, so the tile profile, pitch and fixing spacing are confirmed before any material is ordered rather than guessed at from ground level.
The finished system is fitted to meet BS 5534:2014, the standard that now applies to ridge and hip fixing on new roofs and full re-roofs, so a conversion on an older property brings that ridge line up to the same standard a new build would need. Where your existing ridge tiles can be reused, they're matched back tile-for-tile along the ridge line, so the roof keeps its original profile instead of picking up a mismatched batch partway along.
Dry Ridge Cover Across Nottingham and Nottinghamshire, Dispatched from Hucknall
Nottingham is where most of our dry ridge work happens, with the team dispatched from our base in Hucknall to jobs across the city and the wider county. Conversions come up most often on Victorian and Edwardian terraces around Sherwood, Radford and Lenton, where the original clay ridge tiles are still bedded in lime mortar that's long since perished. We see the same pattern on 1930s semis in West Bridgford, Carlton and Beeston, where concrete ridge tiles were pointed in cement mortar that cracks and lifts after a few sharp winters.

Postwar estates in Bulwell, Arnold and Clifton bring a mix of both, often on roofs that have already had a patch-repointing job or two. New-build developments across the city need mechanical ridge fixing from the outset to meet BS 5534, so we also handle first-fix dry ridge work on recently built homes. Beyond Nottingham itself we cover Nottinghamshire towns including Mansfield, Newark and Worksop, and reach across the county boundary into Derbyshire for towns including Ilkeston and Derby.
Frequently Asked Questions — Dry Ridge Systems in Nottingham
Do I need a dry ridge system on my Nottingham home?
Any new roof or full re-roof in Nottingham requires a mechanically fixed dry ridge system under BS 5534. Repair-only work on an existing roof may be exempt. Our free survey confirms exactly which rules apply to your situation before any work is agreed.
Can a dry ridge system be fitted without stripping my whole roof?
Yes — in most cases we only remove the ridge tiles, leaving your main roof covering in place. Whether existing tiles can be reused depends on the condition of the mortar bond, which we assess at survey stage.
How long does a dry ridge system last compared to mortar?
A professionally installed dry ridge system can last 40 years or more with no maintenance required. Traditional mortar-fixed ridges typically need attention within 10–15 years, depending on weather exposure and the original mix quality.
Does a dry ridge system actually stop condensation in my loft?
Yes — the ventilated ridge roll provides continuous airflow along the ridge, significantly reducing condensation build-up in your roof space. When combined with soffit vents at the eaves, it creates a complete airflow path through the roof void.
Are period or older properties in Nottingham exempt from dry ridge rules?
Some listed buildings and properties in conservation areas may be permitted to retain mortar, but exemptions depend on the scope of work being carried out. We advise you on this at survey stage once we have assessed your specific property — it is never automatic.
Do I need a dry verge system as well as a dry ridge system?
Only if your roof has gable ends. Hipped roofs do not have verges and need a dry hip system instead. We confirm exactly which systems apply to your roof during our free survey visit.
Will a dry ridge system add value to my home?
A properly fitted dry ridge system is viewed favourably by surveyors and mortgage lenders, as it demonstrates compliance with current building standards and removes a future maintenance liability from the roof.
Can I install a dry ridge system myself?
Dry ridge kits are available to buy, but we strongly recommend professional installation. Working safely at ridge height requires scaffold access and the right equipment. Incorrect fixing can leave gaps that allow water ingress — which defeats the purpose of the system entirely.
What happens to my existing ridge tiles?
Where possible, we reuse your existing ridge tiles — which reduces both material cost and waste. If tiles are cracked, damaged, or bonded too firmly to remove safely, we will advise you on replacement options that match your existing profile.
Is planning permission needed for a dry ridge system?
In most cases, no. Replacing a mortar ridge with a dry ridge system is classed as roof maintenance and does not typically require planning permission. Properties in conservation areas or listed buildings should check with Nottingham City Council before work begins.
What is a dry ridge system and how is it different from a mortar ridge?
A dry ridge system holds ridge tiles in place with stainless steel clamps, screws and a ventilated ridge roll instead of sand and cement mortar. The tiles sit on a timber lath fixed along the ridge, with each tile mechanically clamped and the joints sealed with waterproof unions. Because the fixing is mechanical rather than a bonded material, it flexes with the roof through thermal movement and wind loading instead of cracking, which is the main reason mortar ridges fail.
Is a dry ridge system a legal requirement in Nottingham?
Building regulations under BS 5534:2014 require mechanical fixing for ridge and hip tiles on new roofs and full re-roofs, so dry ridge or an equivalent mechanical fixing is required on that kind of work. On an existing roof where you're only replacing failed ridge tiles rather than re-roofing, mortar bedding can still be used, but a dry ridge conversion gives a longer-lasting fix and brings the ridge line up to current standards regardless.
How long does a dry ridge installation take?
Most single dwellings take one to two days, depending on the length of the ridge run, whether scaffolding needs erecting first, and how much old mortar and tile needs stripping back. Semi-detached and larger detached roofs with hip ends usually take closer to two days. We give a time estimate as part of your written quote once the ridge length and access have been checked.
Can my existing ridge tiles be reused, or do I need new ones?
Where the old tiles are undamaged and the mortar bond releases them cleanly, we reuse your existing ridge tiles in the dry ridge system, which keeps costs down and matches the roof's original appearance. If a tile cracks during removal or the profile has worn beyond a safe fixing point, it's replaced with a matching tile and priced separately once the number needed is confirmed.
Does a dry ridge system help with loft ventilation?
Yes. The ridge roll used in a dry ridge system includes a ventilation strip that allows air to escape along the ridge line, which helps reduce condensation building up in the loft space. This is a genuine secondary benefit on top of the fixing itself, particularly on roofs where the loft has little other ventilation.
What happens if you find damaged timber under the old ridge tiles?
Once the old mortar and tiles are stripped back, if we find decayed or damaged timber in the ridge board or rafters, we stop and talk you through it before doing anything further. Timber repairs aren't included in the standard dry ridge quote because the extent isn't known until the roof is opened up, so any repair work is priced separately and only carried out with your agreement.
Can dry ridge tiles be fitted on a listed building or in a conservation area?
It depends on the property and the area. Conservation areas like The Lace Market and The Park Estate sometimes require ridge tiles to stay mortar-bedded to preserve the original appearance, and listed buildings may need separate consent before any ridge work is carried out. We check this at survey stage and advise which approach applies to your property before quoting.
What guarantee comes with a dry ridge installation?
Every dry ridge system we fit is covered by a 10-year workmanship guarantee, and the materials themselves carry manufacturer warranties of up to 20+ years on select ridge roll and fixing products. All the fixings and ridge roll used are BBA approved, and the guarantee is confirmed in writing once the job is finished.
Get Your Ridge Checked Before the Next Storm Season
Slipped ridge tiles rarely fail quietly — a gap in the ridge line lets wind-driven rain into the loft long before you see a stain on the ceiling. Booking a free drone survey now means any movement in your ridge gets caught and priced before autumn winds and winter frost get to work on it. Get in touch to arrange a survey and a written quote for your roof.
If your ridge tiles are cracking, your mortar is failing, or you have already had tiles blow off, the longer you leave it, the more it will cost to put right. Water that gets in at the ridge does not stay at the ridge. It works its way into the batten, the felt, and eventually your ceiling — turning a straightforward ridge job into a much bigger repair.
At Trust Roofing Services, we offer free, no-obligation roof surveys across Nottingham and Nottinghamshire. We will inspect your ridge, assess the condition of your mortar, and give you a clear written quote for the work required — with no pressure and no upselling.
We are fully insured, work to BS 5534, and carry out every installation as if it were our own roof.
📍 Trust Roofing Services, Harrow Road, Hucknall, Nottingham, NG15 6JD
📞 Call us today on 0115-647-3275
📞 Call Trust Roofing Services now on 0115-647-3275, or use our contact form to request a callback.
Get in Touch
Trust Roofing Services — Hucknall
Harrow Road, Hucknall, Nottingham NG15 6JD
📞 0115-647-3275
✉️ office@roofersnottinghamgrp.co.uk
🏠 Trust Roofing Services
Dry Ridge System Nottingham · Contact Us Now
- FREE Drone Survey
- Free Quote
- BBA-Approved Materials.
Contact Us. Let's talk about your Dry Ridge System project.
Fill out the form, or call us to discuss your requirements
📞 0115-647-3275